
Standing-seam awnings
Sloped metal panels with defined seams for a durable, familiar roof-like appearance over windows and doors.
Metal Awnings
Universal Awning fabricates and installs rigid metal awnings for commercial facades and residential properties. The projection, panel profile, frame, finish, and attachment are designed around the building rather than adapted from a standard size.

Peter's LandingRepeated architectural metal awnings
Planning the system
Unlike fabric, a rigid metal awning keeps the same material appearance year-round and can be detailed as part of the building. It may use a standing-seam skin, flat or formed panels, open slats, or another project-specific infill over a fabricated frame. Our metal vs. fabric commercial awning guide compares the two options in more detail.
The awning still has to do practical work. We review the window or door below, sun direction, projection, drainage, signage, mounting surface, and the way several awnings align across the facade before finalizing the structure.
Available configurations
Metal awnings can be simple or highly detailed. The appropriate system depends on the facade, the required projection, panel direction, drainage, and the intended architectural effect.
Explore all shade systemsSloped metal panels with defined seams for a durable, familiar roof-like appearance over windows and doors.
A clean rigid surface for contemporary storefronts, offices, and mixed-use properties.
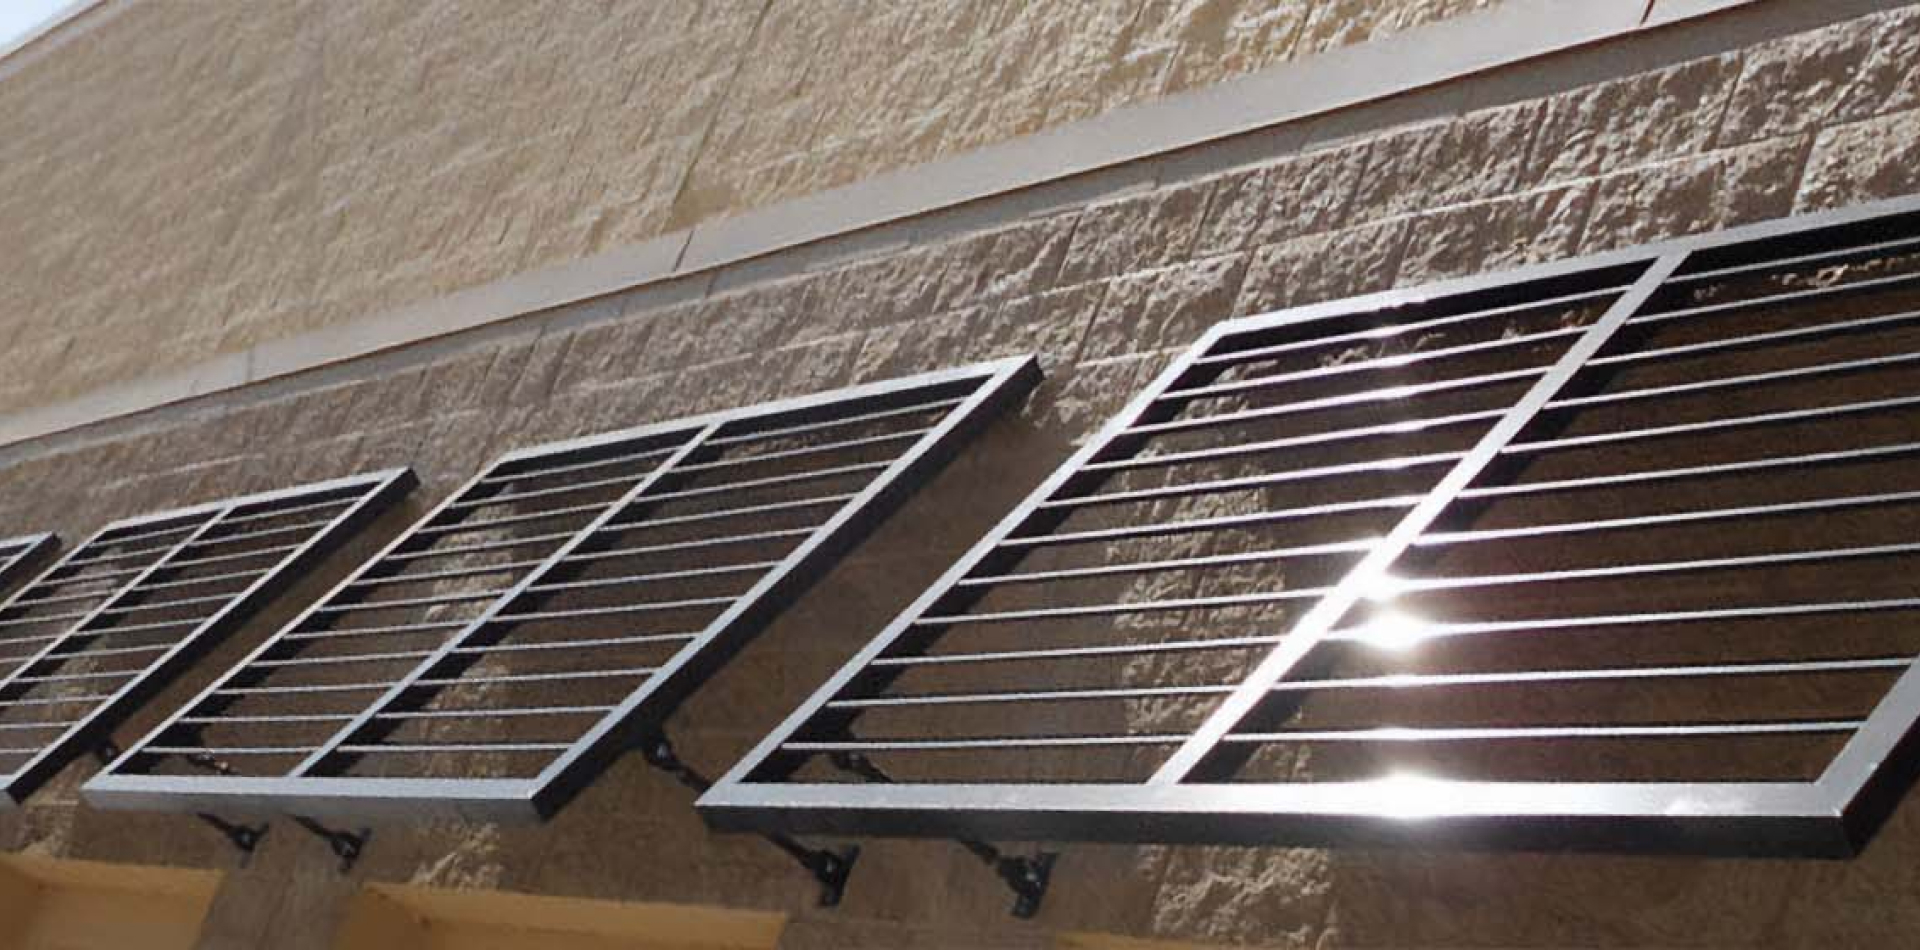
Metal frames with spaced members that provide partial shade and a lighter visual profile.
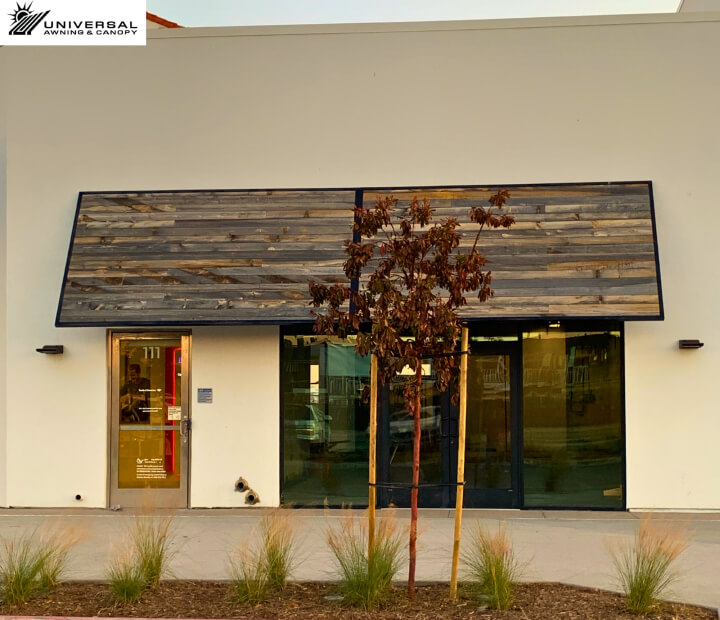
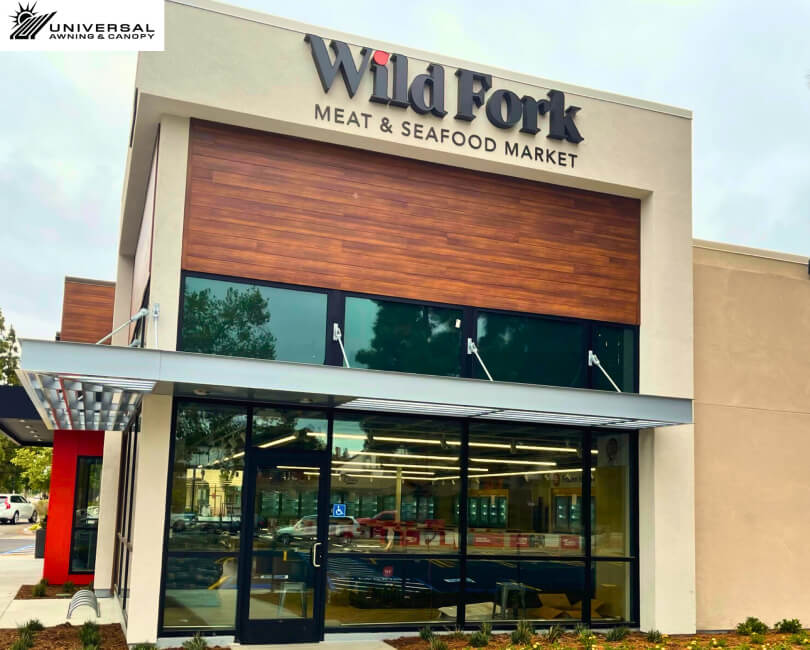
Project-specific frames can coordinate with wood-look panels, perforated elements, or other approved facade materials.

Project planning
When several awnings repeat across a building, the top line, projection, spacing, panel direction, and support details should be coordinated. Small inconsistencies become obvious across a long storefront elevation.
Common applications
Metal awnings suit properties that need permanent facade shade and a material that reads as part of the architecture.
Repeated tenant bays, storefront windows, service doors, and pedestrian-facing facades.
Retail projectsWindow lines, lobby doors, employee entrances, and renovated building exteriors.
Office projectsEntrances, windows, work areas, and durable exterior upgrades.
Industrial projectsWindows, doors, patios, and modern exterior details where rigid shade is preferred.
Residential projectsSelected work
These projects show a repeated wood-look infill treatment and a dark open-metal frame, both mounted directly to commercial facades.

Homes and businesses
Yes. We make and install rigid metal awnings for commercial buildings and for homes. At a home, we use them over windows, doors, patios, and other exterior details, and design them around the house, not from a standard size. The residential awnings and shade page covers window awnings and the other shade we build for homes.
Storefront or house, we start with the same things: the address, photos of the front of the building, rough opening sizes, and how far out you want the awning to reach. Call (818) 882-0027, Monday to Friday, 8 AM to 5 PM, for a free estimate.
Metal awning pages by area: Los Angeles, Orange County, Ventura County, and San Diego.
Project process
The frame, skin, supports, drainage, and finish are coordinated before metal is cut and fabricated.
Measure each opening and document the wall, clearances, signs, lights, utilities, drainage, and access.
Set the projection, slope, frame, panels or slats, supports, edge treatment, and finish.
Confirm repeated dimensions, attachment details, material samples, and installation requirements.
Build the approved metal awnings and coordinate lifting, staging, attachment, and field alignment.
Based in Reseda
Universal Awning & Canopy is based at 7053 Canby Ave in Reseda, inside the City of Los Angeles. We hold an LA fabrication license, and our own team installs.
Call us Mon–Fri 8–5 at (818) 882-0027, or send photos and rough dimensions for a free estimate. Projects inside the city have their own page: Los Angeles metal awnings.
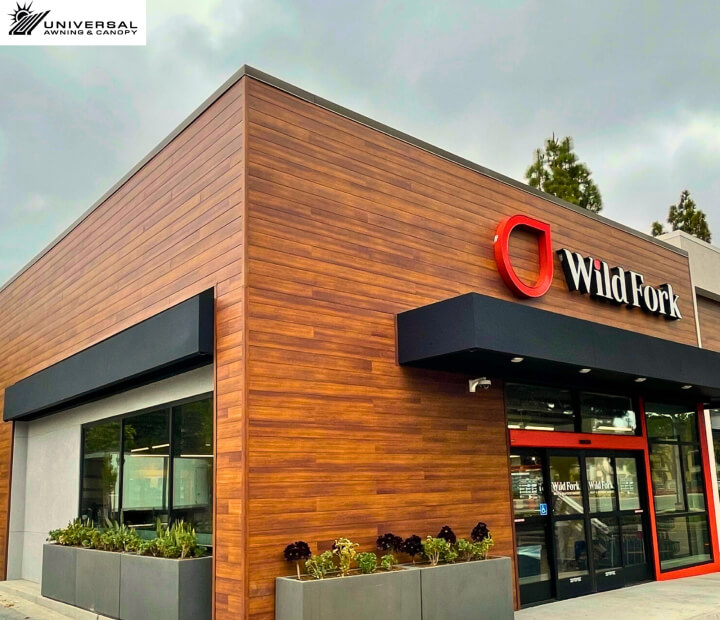
Metal awnings are also specified for restaurants and commercial properties. For deeper coverage over an entrance or walkway, see metal canopies.
Metal Awnings questions
A custom metal awning from Universal Awning is priced per building, since each one is designed to the opening rather than cut from a standard size. Aluminum or steel, the panel type and the finish shape the price, along with the projection, the frame and supports, drainage and how many awnings repeat across the facade. Send photos and rough dimensions through the quote form or call (818) 882-0027 for a free estimate. What you get back is a fast, detailed proposal with 3D renderings and a cost breakdown for your building.
It depends on the design and exposure. Universal Awning builds metal awnings in both aluminum and steel and picks between them along with the panel type: standing seam, flat panels, open slats or custom infill. Metal, color, sheen and hardware are confirmed with samples before fabrication, so you see the finish first.
Yes. Universal Awning fabricates and installs rigid metal awnings for residential properties as well as commercial facades. On a home they go over windows, doors, patios and modern exterior details where rigid shade is preferred, and the slope, panel type, frame depth and finish are set to suit the architecture.
A Universal Awning metal awning is usually a smaller projection mounted on the facade over a window, door or storefront. A metal canopy usually gives deeper coverage over an entrance, walkway, loading area or drop off area, and it can give an entrance more presence along with weather coverage. For deeper coverage, see our metal canopies page.
Yes. When several Universal Awning metal awnings repeat across tenant bays or window groups, we coordinate the top line, projection, spacing, panel direction and support details, because small differences stand out along a long storefront. The metal, color, sheen, visible welds and hardware are confirmed so every awning matches.
On every Universal Awning metal awning we set the slope, seam direction, edges, gutters if needed and the point where water discharges, so runoff does not cause a problem below. Drainage is reviewed along with the window or door underneath, sun direction, projection, signs and the mounting surface.
Send photographs of the building, approximate opening sizes and projection, and any available elevations or finish direction. We will review the facade and discuss an appropriate metal awning profile. Planning a project in Los Angeles? See our Los Angeles metal awnings. Planning a San Diego project? See our custom metal awnings in San Diego.